How to do a seating chart for long tables
- Count the seats. Allow about 2 feet (60 cm) of table per guest: a 6-foot table seats 6, an 8-foot table 8, plus one at each end if you use the ends.
- Number every seat. Use a template below or the chart above: at a long table, guests need a seat number, not only a table number.
- Seat the hosts first. Put the hosts at the ends, facing each other, or in the middle of the sides; then their guests of honour beside them.
- Keep friends close. Guests talk to the people beside and opposite them, so seat friends and couples near each other, not at opposite ends.
- Print it. Write the names beside the seat numbers and print it, or let Smart arrange seat everyone above and download the PDF.
The chart above is a dinner for 12 at one long table, with a seat at each end. Press Use this layout to keep the table and clear the example names, then add your guests. Click the table to change its seats.
Printable long table seating charts
Each PDF has the floor plan with every seat numbered, then a page with a line for each seat. Letter and A4.
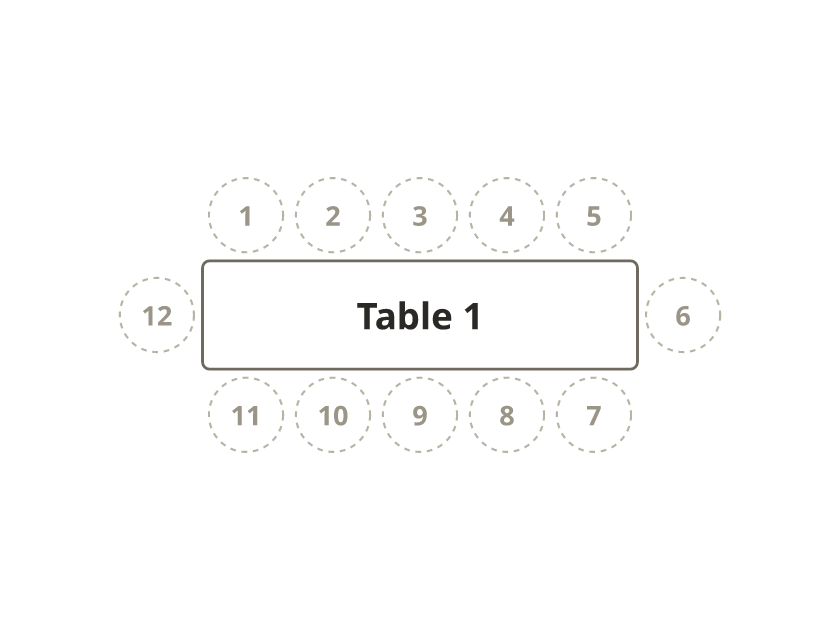
PDF, Letter · PDF, A4
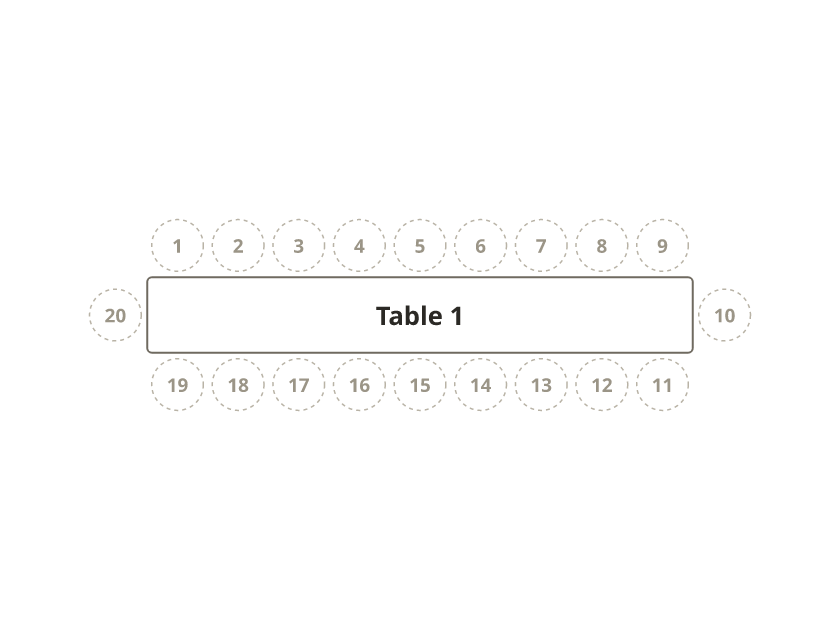
PDF, Letter · PDF, A4
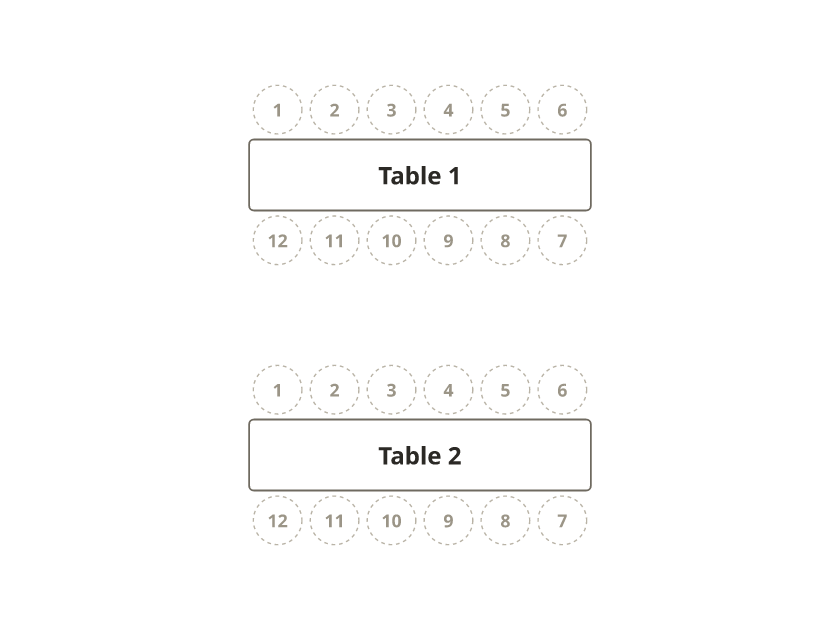
PDF, Letter · PDF, A4
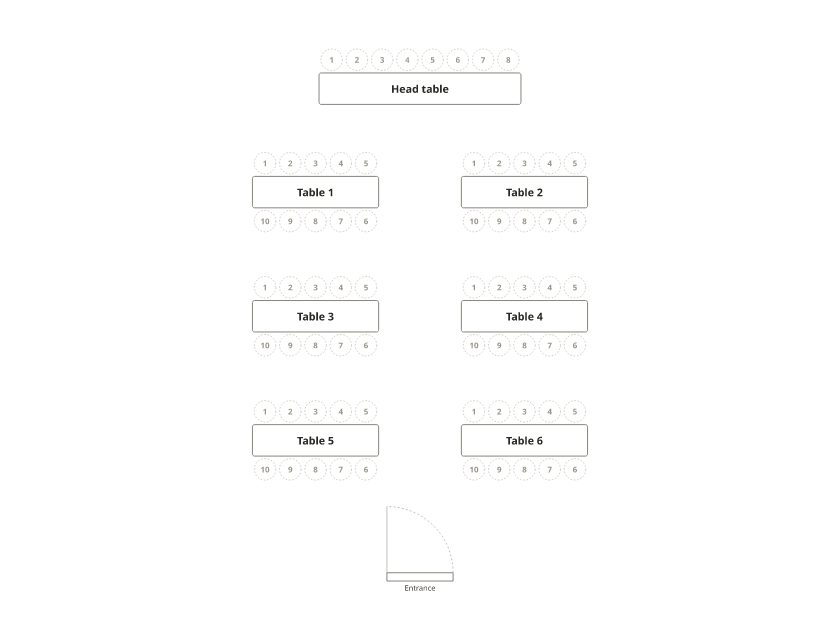
PDF, Letter · PDF, A4
How many seats at a long table?
| Table | Along the sides | With the ends |
|---|---|---|
| 6 ft × 30 in (183 × 76 cm) | 6 | 8 |
| 8 ft × 30 in (244 × 76 cm) | 8 | 10 |
| Two 8-ft tables end to end (16 ft) | 16 | 18 |
That’s about 2 feet (60 cm) of table per guest. Where tables are pushed together end to end, a table leg can be in the way of a chair at the join, so check each seat before you number it.
Seating long tables well
- Number seats, not just tables. A table of 20 or 30 is too long to find a seat on, so give each guest a seat or a section (“Table 2, left end”) and use place cards.
- Hosts at the ends or the middle. At the ends they face each other down the table; in the middle of the sides they’re close to more guests.
- Friends close together. Guests talk to the people beside and opposite them, rarely further along.
- Break up very long rows. Leave a gap so guests and servers don’t have to walk the whole length.
For a wedding with long tables, see the reception table layouts, which include three long tables of 30 drawn to scale.
More templates
- Round table seating chart templates: one table of 6, 8, 10 or 12.
- U-shape seating chart templates: a meeting table, a banquet U and a double horseshoe.
- Printable seating chart: round tables, four long tables of 12 with a head table, and theater rows.
Frequently asked questions
How do you do a seating chart for long tables?
Number every seat, seat the hosts first (at the ends or the middle of the sides), then place friends and couples beside or opposite each other. Write the seat number on each place card.
How many people fit at a 6-foot or 8-foot table?
A 6-foot (183 cm) table seats 6, or 8 with one at each end. An 8-foot (244 cm) table seats 8, or 10 with the ends. Two 8-foot tables end to end seat 16, or 18 with the ends.
Where do the hosts sit at a long table?
Traditionally at the two ends, facing each other down the table. At a very long table, sitting opposite each other in the middle keeps them close to more guests. More in seating protocol.
How far apart should two long tables be?
About 6 feet (1.8 m) between the tables, edge to edge, so guests can push their chairs back and servers can pass behind them. The templates on this page leave 6½ to 7 feet.
Can I change the number of seats?
Yes. In the chart above, click a long table to change its seats and turn the end seats on or off, or add more from the Add menu.
Are these templates free?
Yes. Every PDF on this page is free, with no sign-up and no watermark.