How to make a theater seating chart
- Lay out the rows. Start from the example (rows A to L of 16 numbered seats) and change the rows and seats to match your hall.
- Add the stage and exits. Place the stage, doors and wheelchair spaces, and drag the rows into place.
- Add the audience. Paste your ticket list: one row per person, with everyone in a booking sharing the same group.
- Assign the seats. Press Smart arrange to seat each booking together, front first, or drag people to particular seats.
- Print the seating chart. Download the PDF: the seat map with names and an alphabetical list for the door.
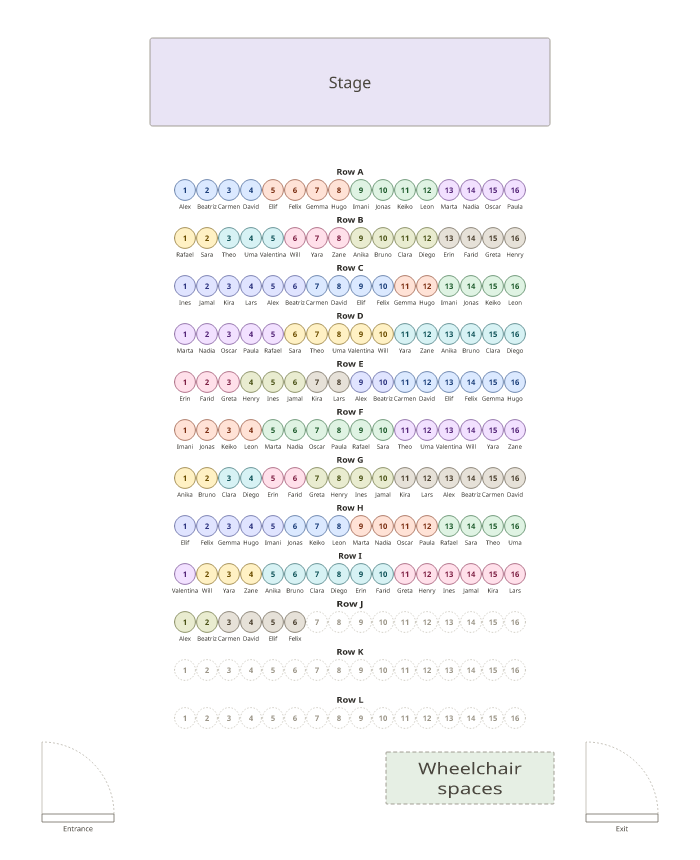
The chart above is a school play with 150 tickets: twelve rows of 16 numbered seats facing the stage, with aisles at the sides and wheelchair spaces at the back. Each booking sits together, seated from the front; rows K and L are still free. Press Use this layout to keep the hall and clear the example audience.
Rows, seat numbers and aisles
Rows are lettered from the front (A, B, C…) and seats numbered from left to right as you face the stage, the way most tickets read. The example has continental seating: long rows with aisles at both ends. For a center aisle, add two shorter rows side by side and name them, for example “A left” and “A right”. Allow about 22 inches (55 cm) per seat and 3 to 4 feet from row to row.
Reserved seating
- Bookings together. Everyone on one booking shares a group and sits side by side.
- Reserved seats. Lock a seat to hold it, empty or for a named guest; Smart arrange works around it.
- Accessible seats. Seat wheelchair users and their companions at the wheelchair spaces or row ends.
- At the door. The PDF’s alphabetical list tells ushers each guest’s row and seat.
Lecture halls, concerts and chambers
The same rows work for a lecture hall, a graduation or a concert. For a curved hall or a hemicycle, use arcs of chairs. For performers on stage, see the band seating chart generator and the orchestra seating chart generator. A wedding ceremony needs rows on each side of an aisle: see the wedding ceremony seating chart.
Theater seating chart template
With names: Letter · A4 · Blank: Letter · A4
Frequently asked questions
How do I make a theater seating chart?
Add a row of chairs for each row of the hall, set the seats per row, and turn on seat numbers. Then add the audience and press Smart arrange, or assign seats by hand.
Can I number the seats?
Yes. Click a row and tick “Show seat numbers in diagram”. Rows are lettered A, B, C from the front, and seats are numbered from left to right.
Can I keep families or bookings together?
Yes. Give everyone in a booking the same group and they sit side by side in a row; Smart arrange seats the groups from the front.
Can I plan reserved seating for a school play or a recital?
Yes. Reserve seats by locking them, seat VIPs or cast families first, and print the alphabetical list for the ushers at the door.
Does it work for a lecture hall or a parliament chamber?
Yes. Use straight rows for a lecture hall, or arcs of chairs (Add → Arc of chairs) for a curved hall or a hemicycle.
Is there an auditorium seating chart template?
Yes. Download the PDFs below, with names or blank, or press Use this layout above to keep the rows and add your own audience.