How to use a U-shape seating chart template
- Pick a U-shape. Download the meeting, banquet or double horseshoe template below, or start from the U-shape classroom above.
- Print at 100%. Print the PDF on Letter or A4 at actual size.
- Write the names. Write each name beside its seat number on the second page. Numbers match the floor plan.
- Or plan it online. Above, add a U-shape table from the Add menu, paste your list and press Smart arrange. Then print the plan with names.
The chart above is a classroom in a U-shape: 28 desks facing the whiteboard. Press Use this layout to keep the desks and clear the example names. For a meeting or a banquet, start blank and add a U-shape table from the Add menu.
Printable U-shape seating charts
Each PDF has the floor plan with numbered seats, then a page with a line for every seat. Letter and A4.
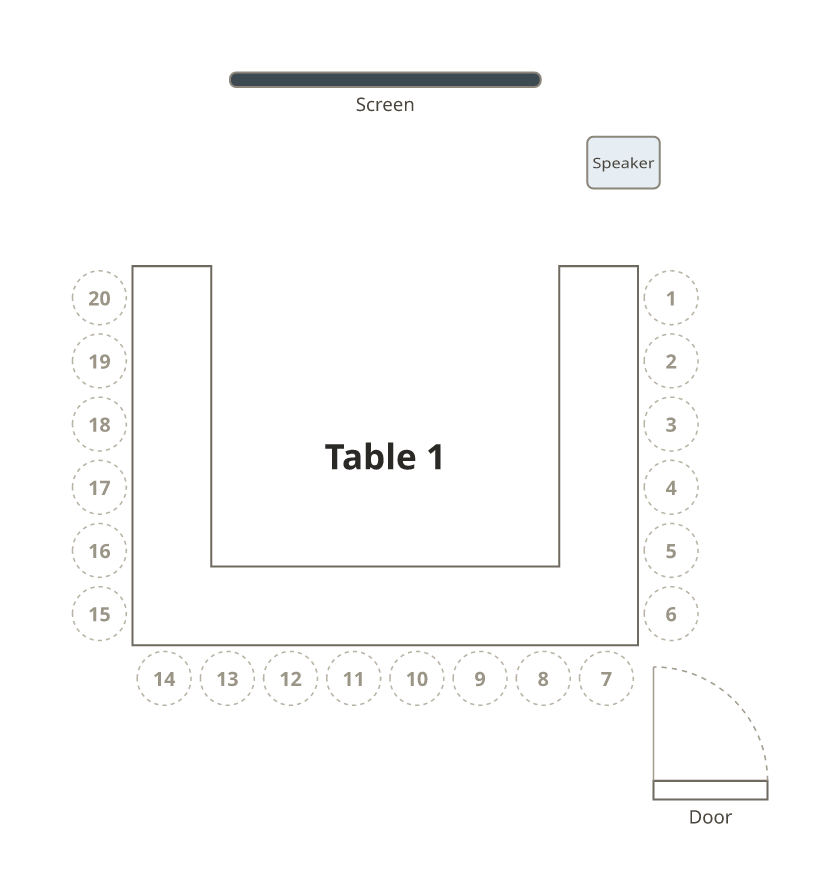
PDF, Letter · PDF, A4
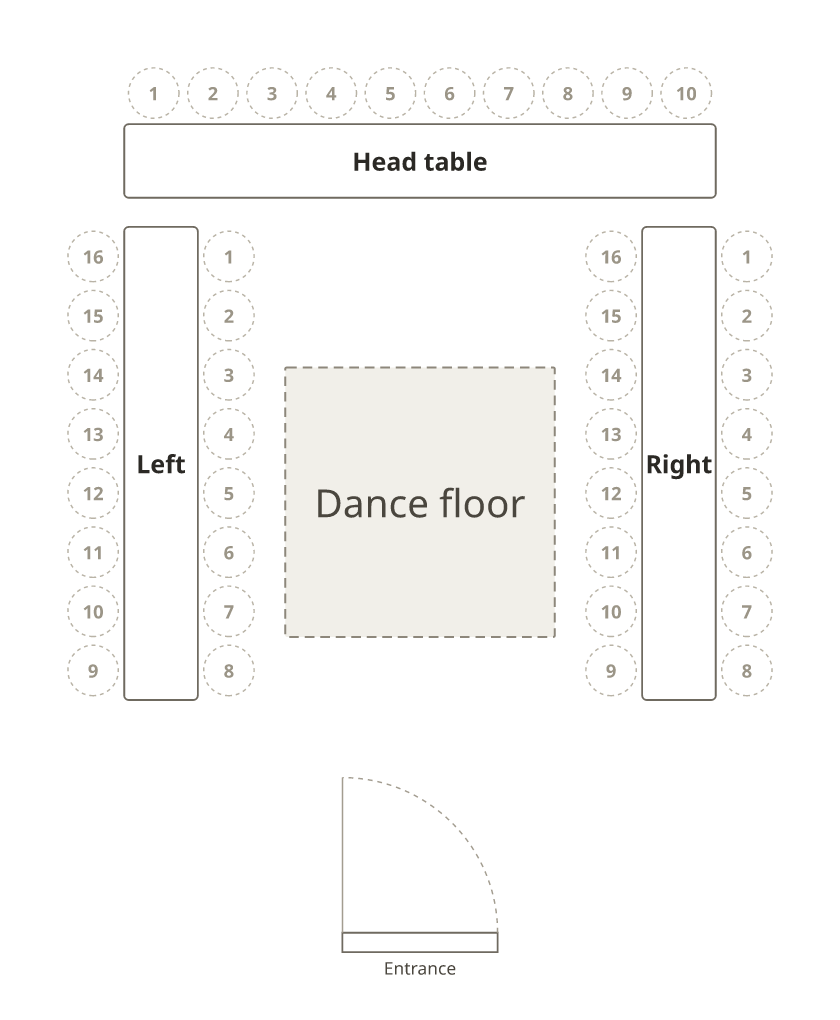
PDF, Letter · PDF, A4
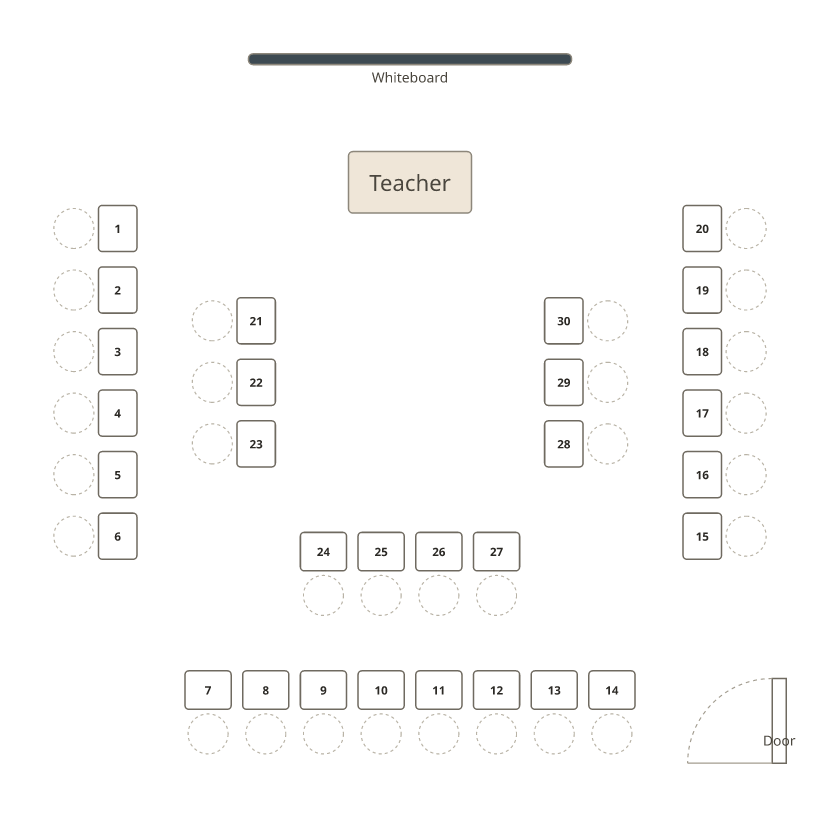
PDF, Letter · PDF, A4
Which U-shape fits?
- Meeting or training: people sit on the outside only, so everyone faces in and can see the screen at the open end. The presenter can walk into the U. Good up to about 30; beyond that the far end is too far from the front.
- Wedding or banquet: the couple or the guests of honour sit across the closed end, guests along the arms. Seating both sides of the arms fits more people, but half of them sit with their backs to the middle; outside only keeps the dance floor in view.
- Classroom: a single U suits discussion and fits about 30 desks if the room is big enough. For a larger class or a smaller room, a double horseshoe keeps every desk turned towards the board. See classroom seating arrangement ideas for when each works.
More templates
- Round table seating chart templates: one table of 6, 8, 10 or 12.
- Classroom seating chart template: rows, pairs, groups of four and a single U-shape.
- Wedding reception table layouts, drawn to scale, including a U-shape.
Frequently asked questions
What is a U-shape seating arrangement?
Tables in the shape of a U, with people seated around the outside and the open end facing a screen, speaker or head table. Everyone can see the front and each other.
How many people fit at a U-shaped table?
Allow about 2 feet (60 cm) of table edge per person on the outside. Three 8-foot tables in a U seat about 12 on the outside. Seating the inside of the two arms adds about 8 more, with those guests’ backs to the middle.
What is a double horseshoe seating arrangement?
Two U-shapes of desks, one inside the other, both open towards the board. It fits more students than a single U while keeping everyone facing the front.
Where does the head table go at a U-shaped wedding?
Across the closed end of the U, facing the open end, with guests along both arms. A dance floor or a cake table can go in the middle.
Can I change the number of seats?
Yes. In the chart above, add a U-shape table from the Add menu, click it and change its seats; the arms and the top share them. For a banquet, put long tables together.
Are these U-shape templates free?
Yes. Every PDF on this page is free, with no sign-up and no watermark.