Wedding Reception Table Layouts
Four ways to lay out a reception, drawn to scale, with how many guests each table seats, how much space to leave and where the head table, dance floor and bar go.
Start with the room
Ask the venue for a floor plan with measurements, and mark what can’t move: doors, pillars, windows, power outlets for the DJ or band, the kitchen door the servers use, and the restrooms. Then place things in this order:
- The head table or sweetheart table, where everyone can see it.
- The dance floor, usually in front of the head table.
- The DJ or band beside the dance floor, near power.
- The bar, cake and gift tables, where a queue won’t block a doorway or the servers.
- Guest tables in the space that’s left, family nearest the head table.
Table sizes and how many they seat
| Table | Seats comfortably | At most |
|---|---|---|
| 60-inch round (5 ft) | 8 | 10 |
| 72-inch round (6 ft) | 10 | 12 |
| 6-ft rectangle | 6 | 8, with one at each end |
| 8-ft rectangle | 8 | 10, with one at each end |
Plan on the comfortable number. Chargers, centrepieces and chairs with arms all take room, and rental companies’ tables vary, so confirm sizes with your venue. The plans below are drawn to scale, with tables about 6 feet apart.
Round tables around the dance floor
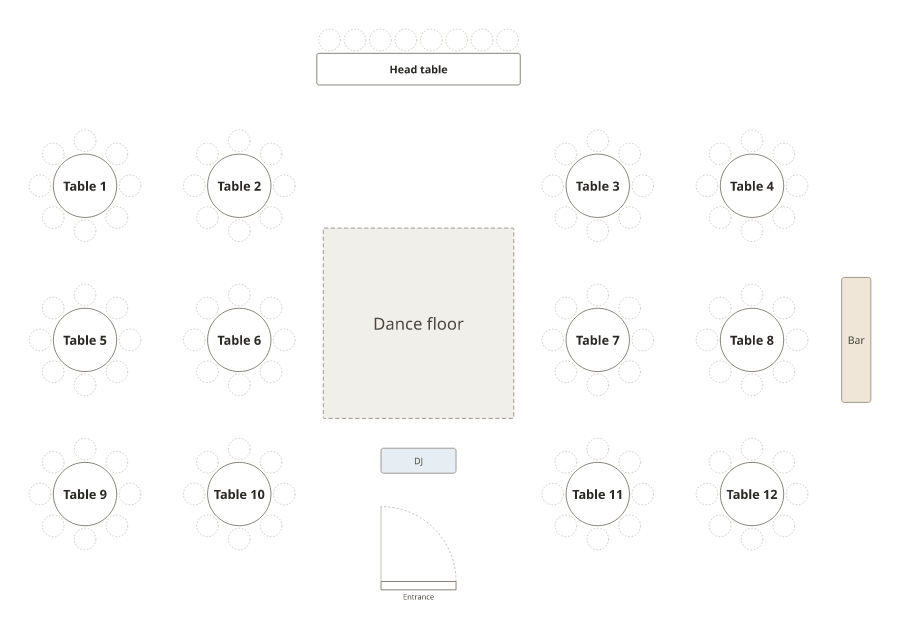
The most common layout, and the most flexible. Everyone at a round table can talk to everyone else, and rounds fit around a dance floor in almost any room. Put family at the tables nearest the head table and the dance floor, younger friends near the DJ, and older guests further from the speakers.
Long tables
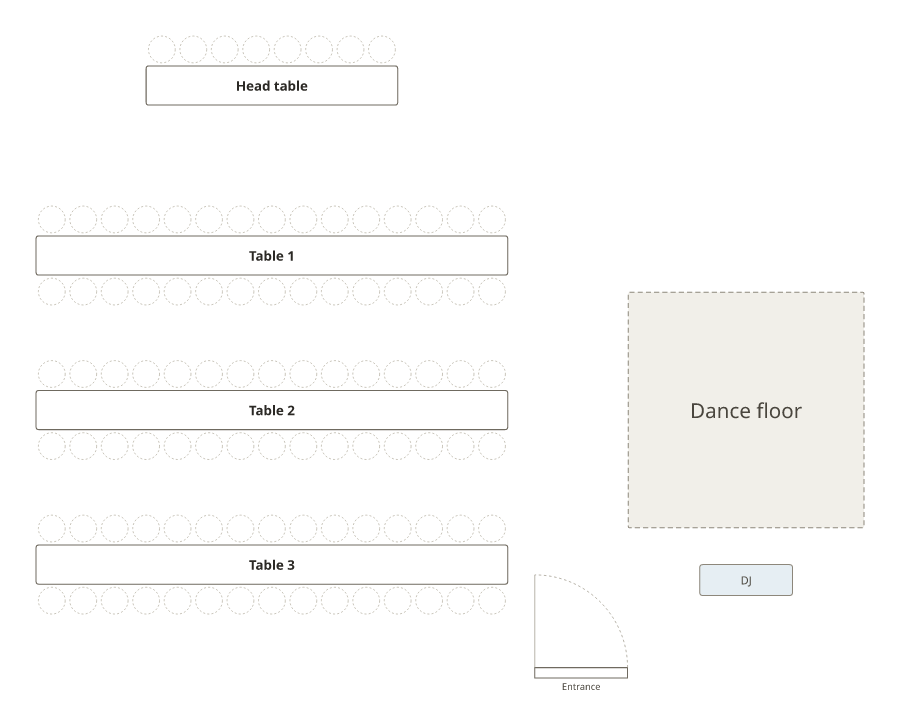
Long banquet tables fit more guests into a narrow room or a tent, suit family-style service, and look good in a barn or a garden. Guests mostly talk to the people beside and opposite them, so seat friends close together rather than at opposite ends.
- A seating chart for long tables needs more than a table number: a table of 30 is too big to find a seat on. Give each guest a seat, or split each table into sections (“Table 2, left end”), and use place cards.
- Leave room at the ends for servers to get round, and break very long rows with a gap so guests don’t have to walk the whole length.
U-shape
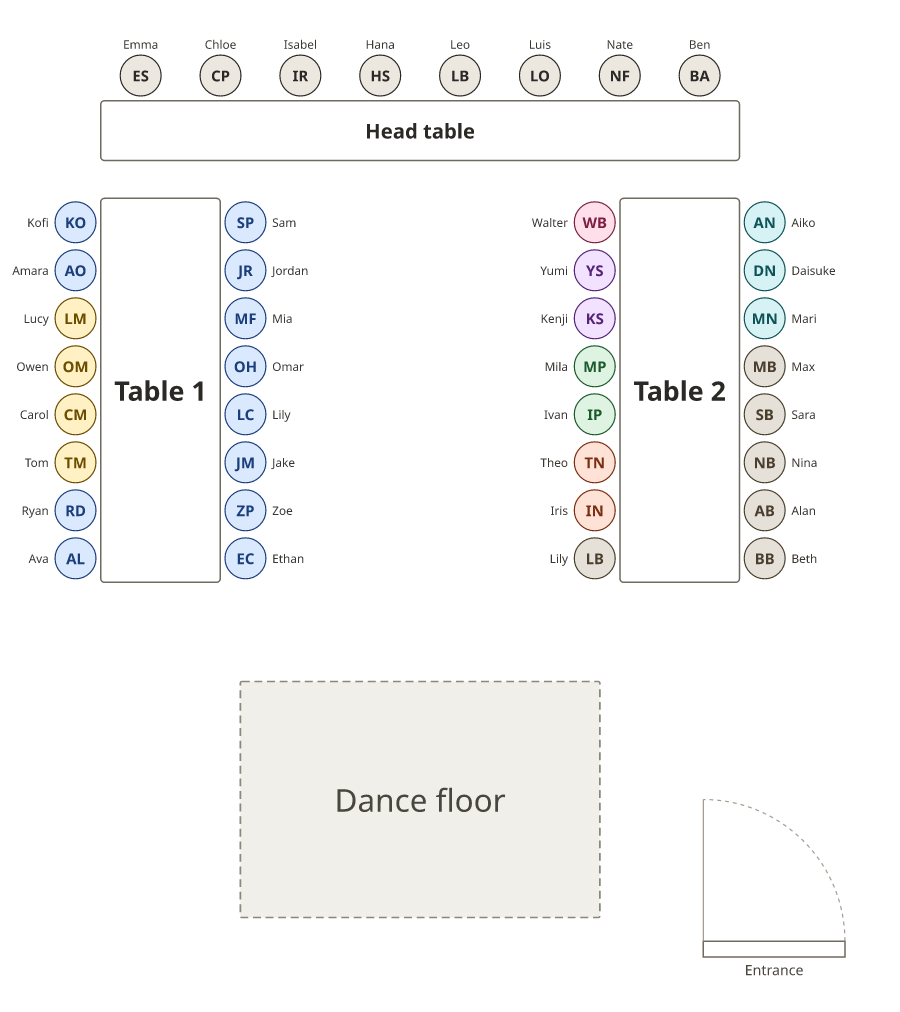
A U-shape suits a smaller wedding or a rehearsal dinner: everyone can see the couple, and speeches work well from the open end. Guests on the inside of the arms sit with their backs to the middle, so keep the middle clear for servers and put the dance floor beyond the open end.
A large wedding: 20 tables
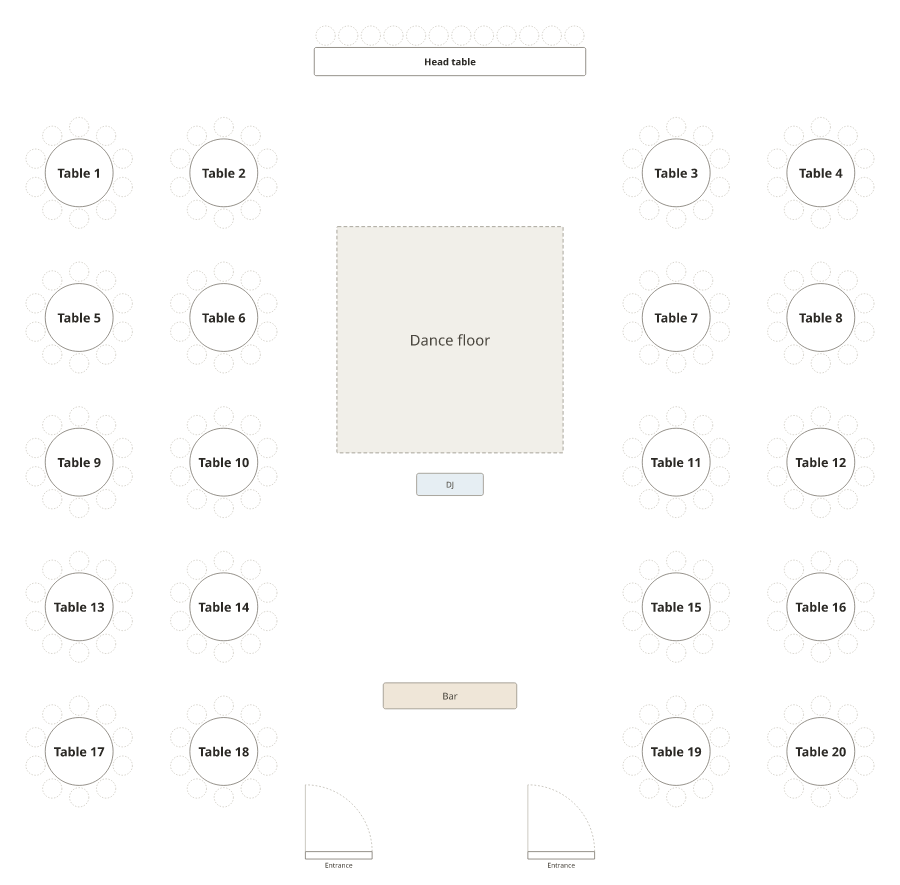
- Number in one clear order, here left to right, front to back, so staff can find Table 17 without a map.
- Two blocks with a wide aisle between them keep the dance floor reachable from every table.
- One sign at each entrance. With 200 guests arriving, an alphabetical list is quicker to read than a list by table.
- A list for each table for the caterer, with meals. Our guide on how to make a wedding seating chart covers what the venue and caterer need.
Head table or sweetheart table
- A head table seats the couple and the wedding party in a row, facing the room. It’s traditional and puts the whole party on show.
- A sweetheart table is just the two of you. The wedding party sits at nearby tables with their partners, so nobody’s partner sits among strangers.
Either way, put it against a wall in the middle of the room, facing the guests, with the dance floor in front of it. Keep it away from the kitchen door and the bar.
Spacing, aisles and the dance floor
- About 6 feet (1.8 m) between tables, edge to edge, so chairs can push back and servers can pass.
- Room size: planners often allow roughly 10 to 15 square feet per guest for a seated dinner. Use the top of that range when the dance floor, bar and buffet share the room.
- Accessible routes: keep a path at least 36 inches (91 cm) wide from the entrance to the tables and restrooms, the minimum width for an accessible route in the 2010 ADA Standards, and seat guests who use a wheelchair or walker on it.
- The dance floor: about 4.5 square feet per dancer, with 40 to 50% of guests dancing at once, is a common starting point: about 15 × 15 feet for 100 guests and 20 × 20 feet for 200.
Draw your floor plan
- Add your tables with the right number of seats: rounds, long tables and a head table.
- Add the dance floor, DJ, bar and doors, and drag everything into place.
- Paste your guest list, keep households together and press Smart arrange, then move anyone by hand.
- Number the tables in reading order, then download the floor plan as a PDF for the venue.
Planning a non-wedding event? The event seating chart generator works the same way, and our seating chart ideas show layouts for galas, dinners and meetings. For ways to display the finished chart, see our wedding seating chart ideas.
Frequently asked questions
How many tables do I need for 100 guests?
About twelve 60-inch rounds of 8 or ten 72-inch rounds of 10, plus the head table. Take the head table guests off the count, divide the rest by the seats per table, round up, and keep a seat or two spare for late changes.
How far apart should reception tables be?
About 6 feet (1.8 m) between tables, edge to edge, so guests can push their chairs back and servers can pass behind them. Keep any route a wheelchair user needs at least 36 inches (91 cm) wide, with chairs pushed out.
What size dance floor do we need?
A common starting point is about 4.5 square feet per dancer, with 40 to 50% of guests dancing at once. That is roughly 15 × 15 feet for 100 guests and 20 × 20 feet for 200.
Are round or long tables better for a wedding?
Round tables are best for conversation and suit most rooms. Long tables fit more guests into a narrow room, suit family-style service and a rustic look, but guests mostly talk to their neighbours. You can mix both.
Where should the head table go?
Along a wall, facing the room, where every guest can see it, usually with the dance floor in front. Keep it away from the kitchen door, the bar queue and the entrance.
Can I draw our reception layout for free?
Yes. The wedding seating chart generator lets you add round, long and head tables, a dance floor, DJ, bar and doors, seat your guests and download the floor plan as a PDF, free and with no sign-up.