Types of Seating Arrangements
Nine common seating styles for meetings, training and events, each drawn to scale in the same room, with what each is good for and how much space it needs.
Every diagram below is the same room, 16 × 12 m (about 52 × 39 ft), with the screen or stage at the top and the walls dashed, so you can see how much space each style takes.
At a glance
| Style | Best for | People in the diagram |
|---|---|---|
| Theater | Talks, ceremonies, presentations | 128 |
| Classroom | Training, note-taking, laptops | 40 |
| Chevron | Training with a better view | 40 |
| Boardroom | Small meetings | 20 |
| U-shape | Workshops, discussion with a presenter | 24 |
| Hollow square | Round-table discussion | 24 |
| Banquet | Meals, weddings, group work | 48 |
| Cabaret | Meals or group work with a stage | 36 |
| Cocktail | Mingling, receptions | standing |
The counts are for these drawings, with comfortable aisles, not the most a room could hold.
Theater
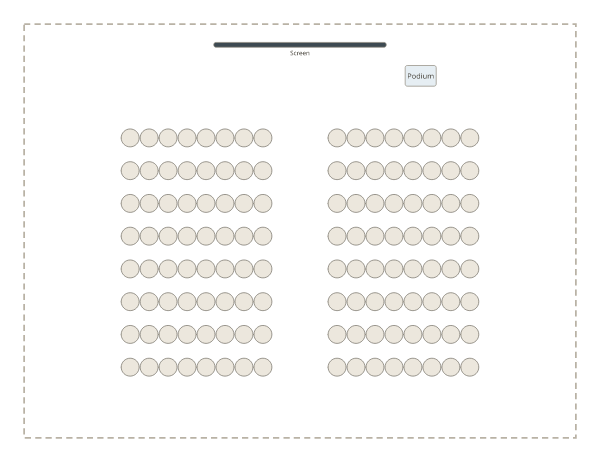
Rows of chairs facing the front, with no tables. It fits the most seated people into a room and suits talks, ceremonies and short presentations. Without tables, it’s hard to take notes or eat, so keep sessions short.
Classroom
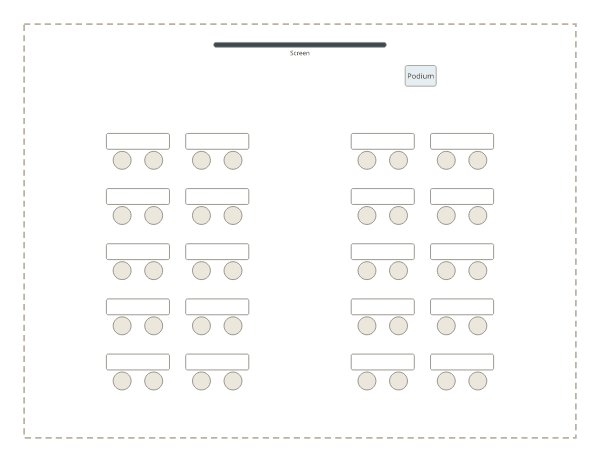
Rows of tables with chairs on one side, all facing the front. Everyone has somewhere to write, open a laptop or put a coffee, which suits training and long sessions. A 6-ft table seats two comfortably and an 8-ft table three. It takes much more space than theater style.
Chevron (herringbone)
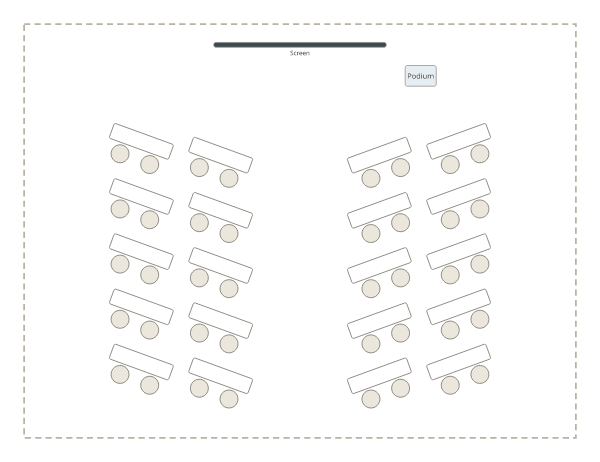
Chevron style is classroom (or theater) style with the rows angled in a V towards the front, either side of a centre aisle. People at the sides face the speaker instead of the wall opposite, so sightlines are better and the room feels less formal. Some venues call it herringbone; others use herringbone for a version with an extra straight section in the middle. It usually needs a little more space than straight rows.
Boardroom
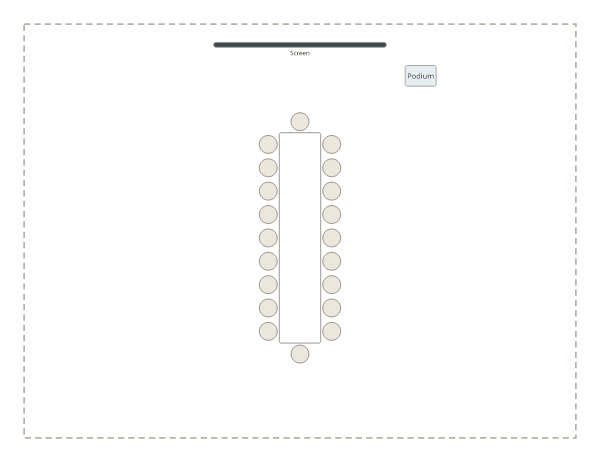
One long table with everyone around it. Good for meetings where everyone talks and needs to see each other. It works best for smaller groups; one venue guide says it isn’t ideal above about 30 people. For more, use a U-shape or hollow square.
U-shape
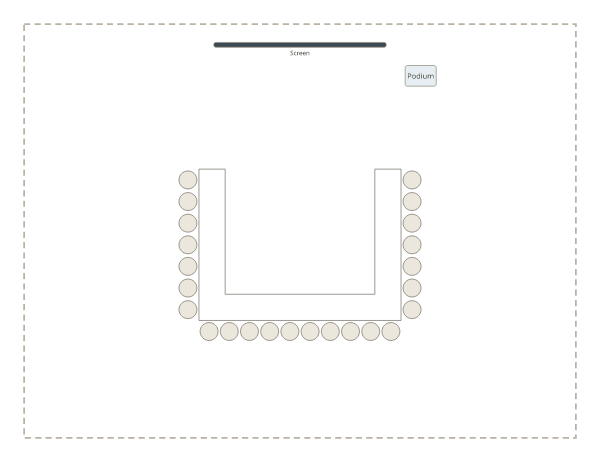
Tables in a U, open towards the front. Everyone can see the presenter and each other, and the presenter can walk into the U. A favourite for workshops and training with discussion. It uses a lot of room for the number of people it seats.
Hollow square
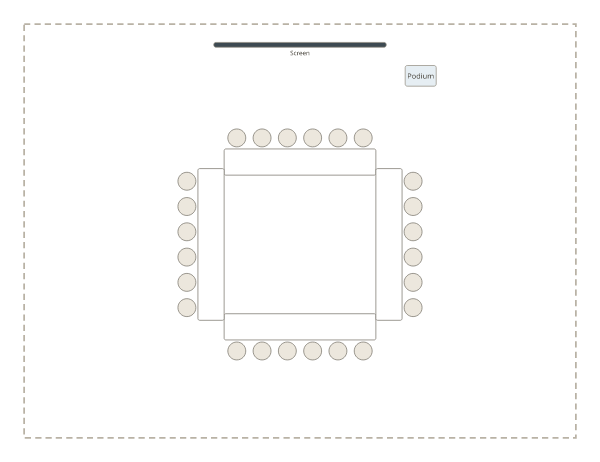
A U-shape closed on all four sides. With no head of the table, it suits discussion among equals, such as committees and round-table meetings. Presenting to it is awkward, because someone always has their back to the screen.
Banquet
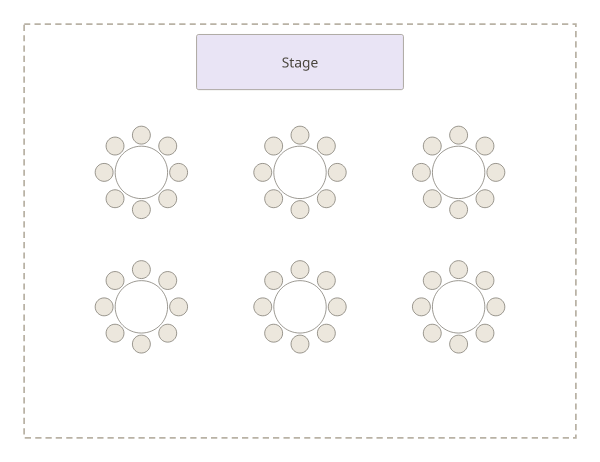
Round tables, usually 60 inches for 8 or 72 inches for 10. The standard for meals, weddings and galas, and good for group work, because each table is a natural group. Some guests sit with their backs to the stage; cabaret style fixes that.
Cabaret
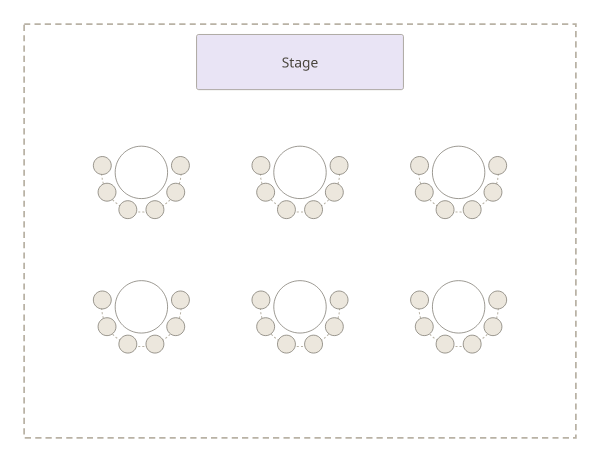
Round tables with the side facing the stage left empty, so nobody sits with their back to the front. Also called crescent rounds. It suits awards dinners, conferences with group work and anything with a meal and a speaker, at the cost of fewer seats per table.
Cocktail
Standing room with a few high tables and some chairs around the edge for anyone who needs to sit. Best for receptions, networking and short events where people should move around. It fits about as many people as theater style, and needs no seating chart.
How much space each needs
- Theater: roughly 9 to 10 square feet per person.
- Banquet: roughly 10 to 14 square feet per person.
- Classroom: roughly 15 to 16 square feet per person.
- Standing reception: roughly 8 to 10 square feet per person.
These are rules of thumb for an empty room. Pillars, a stage, buffet tables and fire-code limits all reduce the number, so ask the venue for its capacity chart. As an example of how much the style matters, one hotel lists a 1,125 sq ft meeting room at 120 people theater style, 45 classroom style and 31 in a U-shape.
Other names for the same setups
- Auditorium or theatre style: theater.
- Schoolroom style: classroom.
- Conference style: boardroom.
- Horseshoe: U-shape.
- Crescent rounds: cabaret.
- Reception style: cocktail.
- Family style or banquet rows: long tables, common at weddings.
Setting up a classroom rather than a meeting room? Our classroom seating arrangement ideas cover rows, pairs, groups and more. For weddings, see wedding reception table layouts.
Frequently asked questions
What are the main types of seating arrangements?
Theater, classroom, chevron (or herringbone), boardroom, U-shape, hollow square, banquet, cabaret and cocktail. Most venues describe their rooms using these names.
How many types of seating arrangement are there?
There’s no fixed number. Venues usually list eight to ten standard setups, and many layouts are variations of them, such as a double U or a mix of long and round tables.
What is chevron style seating?
Rows of tables or chairs angled in a V towards the speaker, with an aisle down the middle. It works like classroom style but gives everyone a better view of the front.
What is the difference between theater and classroom style?
Theater style is rows of chairs only; classroom style adds tables in front of the chairs. Theater fits far more people into the same room, while classroom gives everyone somewhere to write and use a laptop.
Which seating arrangement is best for discussion?
Boardroom, U-shape or hollow square for one group that talks together, because everyone can see each other. For small-group work inside a bigger session, use banquet or cabaret rounds.
Which seating arrangement fits the most people?
Theater style, at roughly 9 to 10 square feet per person. A standing cocktail reception fits about the same number, or slightly more.